Bought with Kevin Kilbride with Ansley Real Estate and Listed by Nadine Lutz with Compass 404-668-6621
$580,000
686 Elbert Street SW
686 Elbert Street SW
$580,000
686 Elbert Street SW
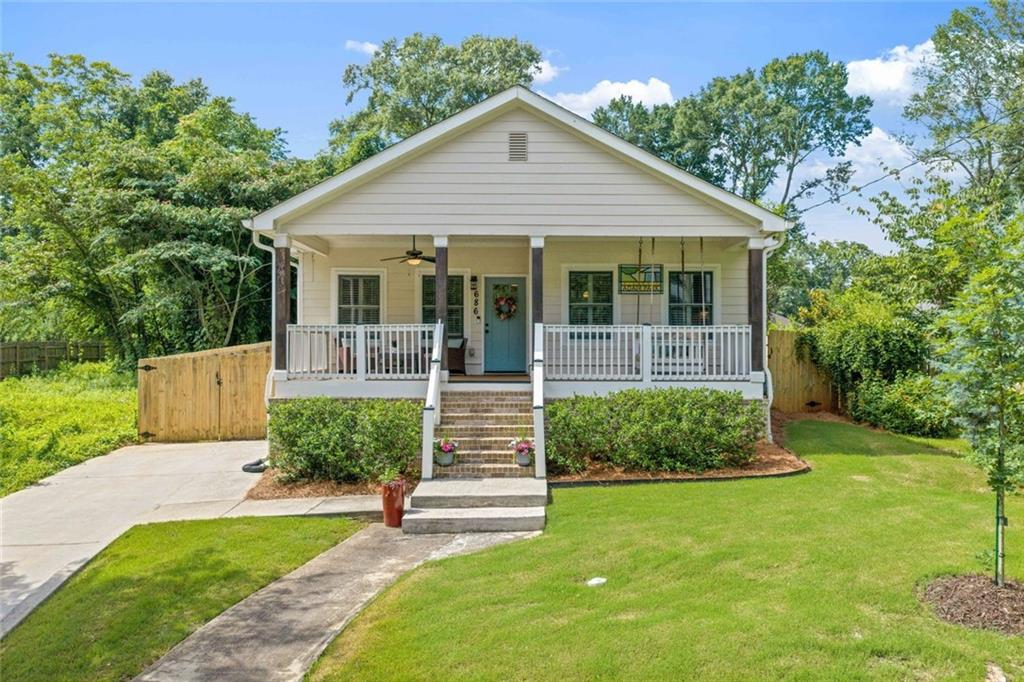
Welcome to this beautifully designed, 2,080-square-foot modern craftsman bungalow nestled in the heart of historic Adair Park. Boasting the perfect blend of classic 1920s charm and contemporary efficiency, this 3-bedroom, 2-bathroom home greets you with a wide, welcoming front porch accented by timeless cedar columns--an ideal spot for your evening relaxation. Step inside to discover a bright and open-concept floor plan featuring soaring high ceilings, gorgeous hardwood flooring, and abundant natural light throughout the main living spaces. The chef's kitchen serves as the heart of the home, beautifully equipped with a massive central island, built-in appliances, and plenty of room for entertaining. Retreat to the spacious bedrooms, including a primary suite complete with a walk-in closet and a spa-like bathroom featuring a double vanity, a separate shower, and a deep garden tub. Practical upgrades abound, including a high-efficiency HVAC system, a tankless gas water heater, a dedicated laundry mudroom, and off-street parking. Situated on a private lot just blocks from the Atlanta BeltLine Westside Trail, you are under a half-mile from Monday Night Garage, and only minutes from downtown Atlanta, Pittsburgh Yards, and the West End MARTA station.

Get assistance in determining current property value, crafting a competitive offer, writing and negotiating a contract, and much more. Contact me today.
Let's ConnectAddress
3107 Peachtree Rd NE A-1
Atlanta GA 30305

