Bought with Nadine Lutz with Compass and Listed by MARK SPAIN with Mark Spain Real Estate 770-886-9000
$828,500
915 Elmsbrook Lane
915 Elmsbrook Lane
$828,500
915 Elmsbrook Lane
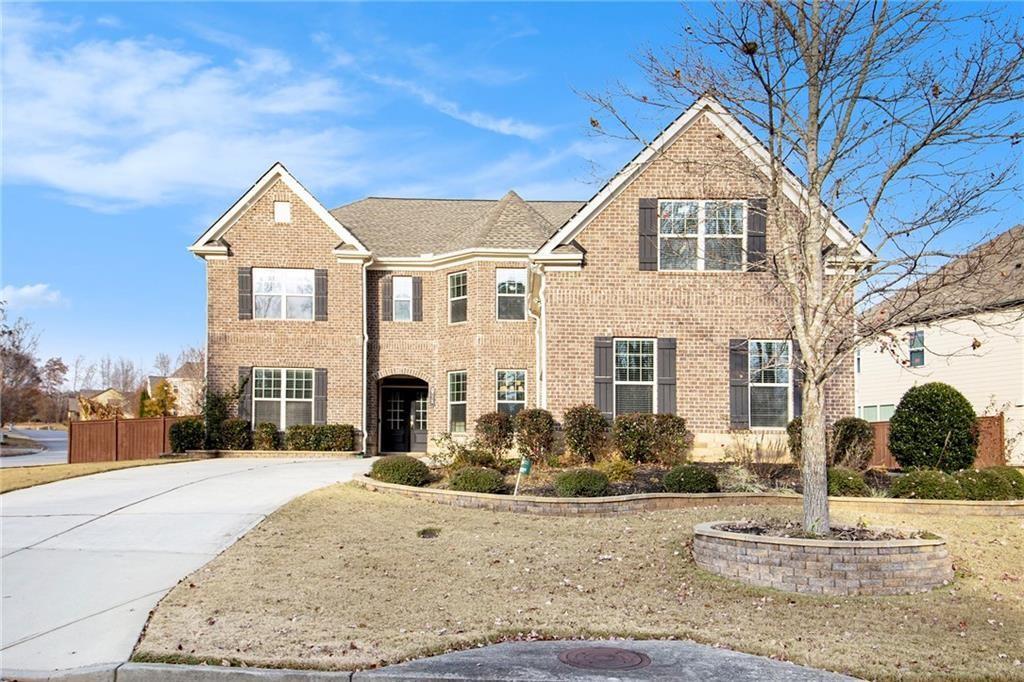
Welcome to this stunning 5-bedroom, 4.5-bath home located in the highly sought-after Bridgehampton community in Alpharetta. Boasting 5,136 sq. ft. of finished living space, this impressive home features the largest Monroe floor plan (Elevation B) and has been thoughtfully enhanced with extensive upgrades inside and out.
Step inside to discover a spacious layout highlighted by a huge family room, sunroom, upgraded hardwood flooring, stylish light fixtures, and a beautiful granite kitchen perfect for entertaining. The home offers incredible flexibility with a finished bonus room, an upgraded Owner's Retreat with custom built-ins, and additional thoughtfully designed spaces including a 504 sq. ft. retreat room added in 2023 and a 238 sq. ft. hobby room added in 2024. Every bedroom features Closets by Design, ensuring exceptional storage and organization.
The exterior is just as impressive, showcasing a brick front, stone edging around the entire property, a covered patio/deck, a large fenced backyard, garden beds, and multiple fruit trees. The home also includes upgraded blinds and curtain fixtures, added garage storage, and even an inspirational holiday lighting design for a festive seasonal touch. Washer, dryer, and refrigerator are all included.
Located in an excellent school district with easy access to Hwy 400 (Exit 12B), you're perfectly positioned for quick commutes to Midtown, Downtown, and all that Alpharetta has to offer.
This beautifully upgraded home in one of Alpharetta's most popular communities is move-in ready and truly stands out. Don't miss this one!
Get assistance in determining current property value, crafting a competitive offer, writing and negotiating a contract, and much more. Contact me today.
Let's ConnectAddress
3107 Peachtree Rd NE A-1
Atlanta GA 30305

