Menu
See all photos
Bought with Nadine Lutz with Compass and Listed by Ian Oliver with Engel & Volkers Atlanta  404-845-7724

$485,500

860 Peachtree Street NE Unit 2118

860 Peachtree Street NE Unit 2118

860 Peachtree Street NE Unit 2118

$485,500 | 860 Peachtree Street NE Unit 2118, Atlanta, GA 30308

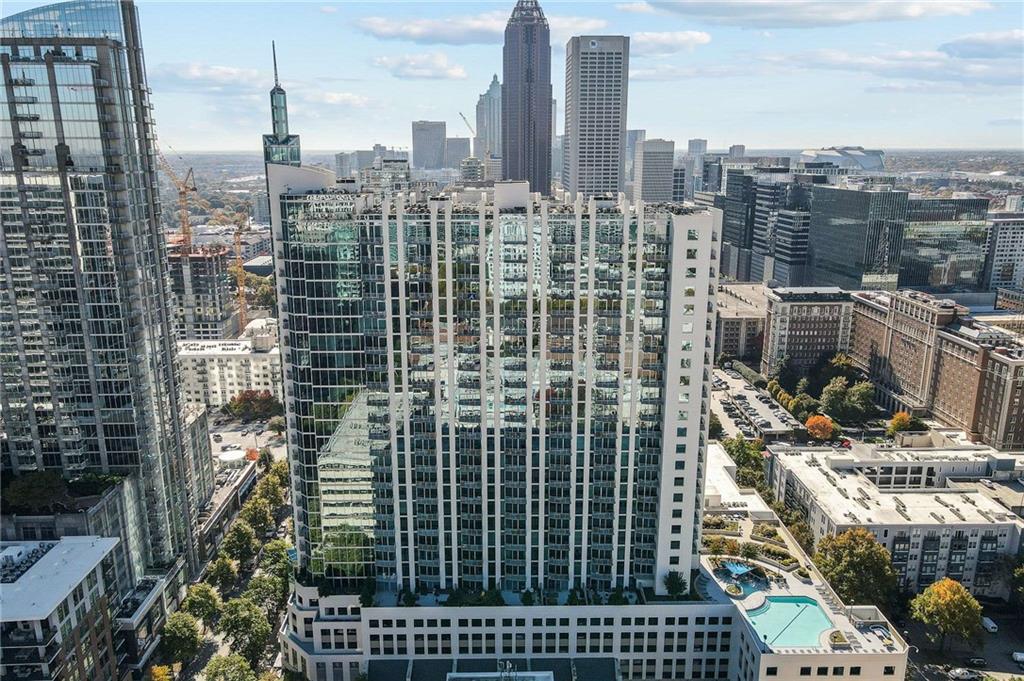
Superb unit on the 21st floor with incredible Midtown and Downtown views in sought-after Spire! This open concept two bedroom condo has been recently updated with new flooring, lighting, fresh paint, custom blinds and more! The kitchen has granite counters, a high end refrigerator, stainless steel appliances, refreshed cabinets with new hardware, and floor to ceiling windows with incredible skyline views. The sunsets are truly stunning! The primary bathroom is also recently refreshed with a large custom walk-in closet, you will love it! The 2nd bedroom is a roommate concept set-up with an incredible picture window facing the Bank of America building and the rest of Downtown. The large walk in closet is so functional and the barn door adds to the bedrooms charm! A 2nd full bathroom finishes off this wonderful two bedroom floor plan. Spire's amenities are first class with a weight room, cardio room, beautiful clubhouse, pool, and convenient 24 hour concierge! Quite literally the most walkable location in Midtown with an abundance of restaurants, shops, bars, Piedmont park and everything else Midtown has to offer, this is an intown lovers dream!

  • Sold

    Status
  • 2

    Bedrooms
  • 2

    Bath
  • 1,193 Sq.Ft.

    Living Area
  • 1,193.54 Sq.Ft.

    Acres Lot
  • 2005

    Year Built

Features & Amenities

Area & Lot

Status:
Sold
Date Sold:
July 31, 2025
Living Space:
1,193 Sq.Ft.
Total Area:
1,193 Sq.Ft.
Lot Size:
1,193.54 Sq.Ft.
MLS® ID:
7557792
Type:
Condo
Year Built:
2005
Neighborhood:
Midtown
Architecture Styles:
High Rise (6 or more stories)
Water Frontage:
None
View Description:
City
Elementary School:
Virginia-Highland
Middle School:
David T Howard
High School:
Midtown

Interior

Total Bedrooms:
2
Total Bathrooms:
2
Full Bathrooms:
2
Laundry Room:
Laundry Closet, Main Level
Flooring:
Hardwood, Tile
Fireplace:
None
Appliances:
Dishwasher, Electric Range, Microwave, Refrigerator, Self Cleaning Oven
Other Interior Features:
High Ceilings 10 ft Main, High Speed Internet, Recessed Lighting, Track Lighting, Walk-In Closet(s)

Exterior

Stories:
1 Floors
Water Source:
Public
Utilities:
Cable Available, Electricity Available, Natural Gas Available, Phone Available, Sewer Available, Underground Utilities, Water Available
Pool:
In Ground
Roof:
Other
Lot Features:
Other
Parking:
Assigned, Covered, Deeded
Heat Type:
Central, Electric
Air Conditioning:
Central Air
Sewer:
Public Sewer
Substructure:
Concrete Perimeter
Disability Features:
Accessible Kitchen
Security Features:
Fire Alarm, Fire Sprinkler System, Key Card Entry, Secured Garage/Parking, Smoke Detector(s)
Green Features:
None
Other Exterior Features:
Balcony

Financial

Sales Price:
$485,500
Real Estate Taxes:
$7,549/yr
HOA Fees:
$782/mo

Midtown

33.7833° N, 84.3831° W

Learn More

Work With Nadine

Get assistance in determining current property value, crafting a competitive offer, writing and negotiating a contract, and much more. Contact me today.

Let's Connect

