Bought with Nadine Lutz with Compass and Listed by Charles Li with Realty Resources ATL, Inc. 678-707-2005
$3,485,000
4555 Mystic Drive
4555 Mystic Drive
$3,485,000
4555 Mystic Drive
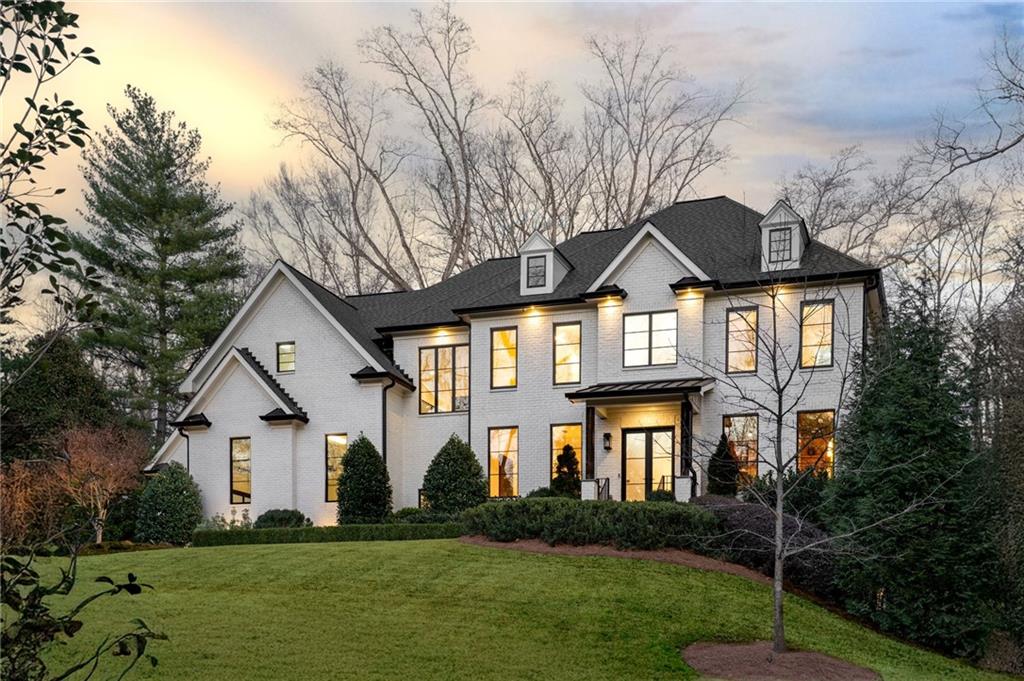
Beautiful house located right next to Chastain Park at the end of a quiet cul de sac. Home equipped with Control 4 Home Automation
System, music system throughout all 3 floors. Impressive 16 cameras security system covers inside and outside of the house. Enclosed
sunroom with AC, a wood-burning fireplace, skylights and music system (the sunroom is not included in the total square footage). With
steps leading to a heated swimming pool with a fountain, LED lighting, and a spa--all situated on a private 1-acre lot. Freshly painted
exterior and interior. The house is situated on the highest point of the neighborhood, at the end of a cul de sac without thru traffic, along
with heavy trees all around the backyard. This house offers unbelievable privacy. High ceilings and numerous windows provide abundant
natural light in all times of the day. The open kitchen and breakfast area boast vaulted ceilings, Wolf and SubZero appliances, dual
dishwashers, an ice maker, a wine fridge, and ample storage. Upstairs, the impressive primary suite features a fireplace, vaulted ceilings,
a luxurious private bathroom with Kohler fixtures, two water closets, and skylights. Stunning walk-in closet by California Closets comes
with remote control LED lights, and a secret lock cabinet. Wide-plank oak floors extend throughout the whole home. The terrace level is
fully finished, offering a kitchenette, media room, gym, additional bedroom, entertainment space, and a half bathroom. Tesla Powershare
System is installed to connect your Cybertruck as the backup power source to power the house up to 2 days during emergencies. The
property spans just over an acre, ensuring utmost privacy. The property line extends at least 150 feet beyond the rear pool fence. Private
secret walkway leads you directly to Chastain Park within minutes of walking. This home is stunning and move-in ready--it won't stay on
the market for long!
Get assistance in determining current property value, crafting a competitive offer, writing and negotiating a contract, and much more. Contact me today.
Let's ConnectAddress
3107 Peachtree Rd NE A-1
Atlanta GA 30305

