Bought with Robert Hightower with Life Path Realty LLC and Listed by Nadine Lutz with Compass 404-668-6621
$730,000
3510 Hamby Oaks Drive
3510 Hamby Oaks Drive
$730,000
3510 Hamby Oaks Drive
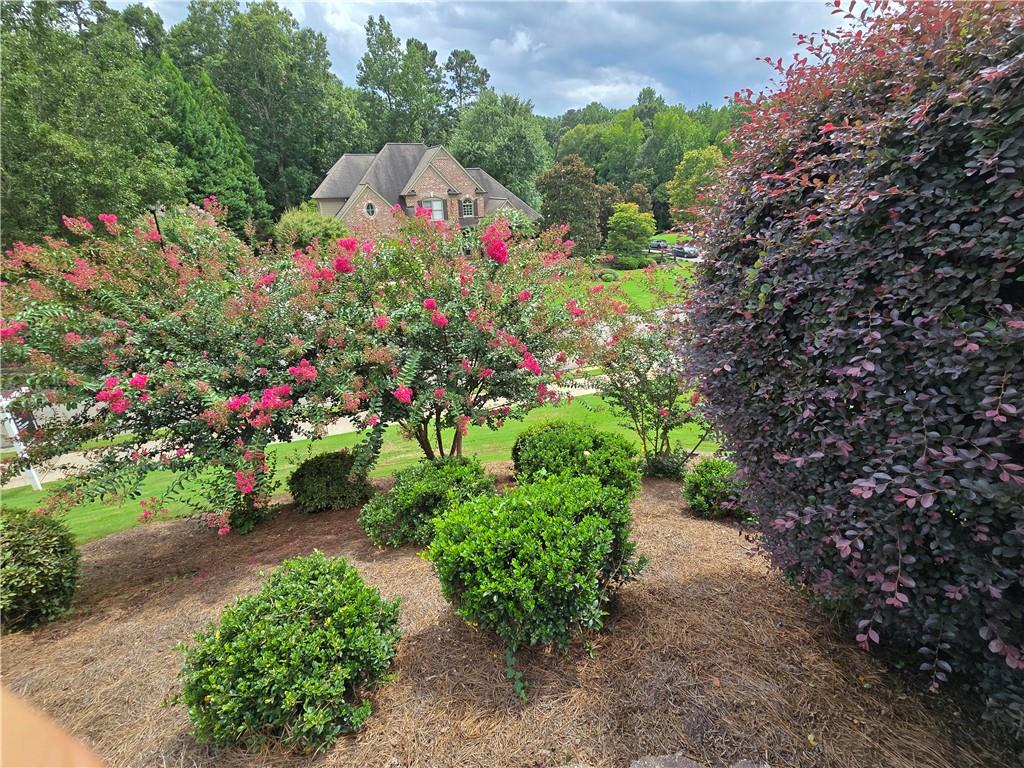
Welcome to this beautiful Alpharetta home, set on a landscaped corner lot in a quiet cul-de-sac next to The Manor Golf & Country Club. With classic brick curb appeal, mature trees, and a timeless exterior, it makes a great first impression. Inside, large windows fill the home with natural light, highlighting high ceilings and open spaces made for both comfortable living and entertaining. There's a bright two-story great room, a chef's kitchen with quality finishes, and a finished terrace level with its own entrance--perfect for guests, multigenerational living, or working from home. Upstairs, the primary suite is a relaxing place to unwind. A three-car garage provides plenty of space for vehicles, hobbies, or a workshop. Outside, a private deck overlooks the spacious, quiet, level backyard with mature landscaping for extra privacy. The covered porch offers a quiet spot to enjoy, and could be expanded into a sunroom or even a whirlpool area for year-round use. Whether you're enjoying morning coffee or evenings under the stars, the indoor-outdoor layout works beautifully. The location is hard to beat, with quick access to GA 400, top-rated schools, parks, shopping, and dining all nearby.
Get assistance in determining current property value, crafting a competitive offer, writing and negotiating a contract, and much more. Contact me today.
Let's ConnectAddress
3107 Peachtree Rd NE A-1
Atlanta GA 30305

