Menu
See all photos
Bought with Nadine Lutz with Compass and Listed by GINA DOYLE with Taylor Morrison Realty of Georgia, Inc.  706-421-8120

$410,000

3194 Eastham Run Drive

3194 Eastham Run Drive

3194 Eastham Run Drive

$410,000 | 3194 Eastham Run Drive, Dacula, GA 30019

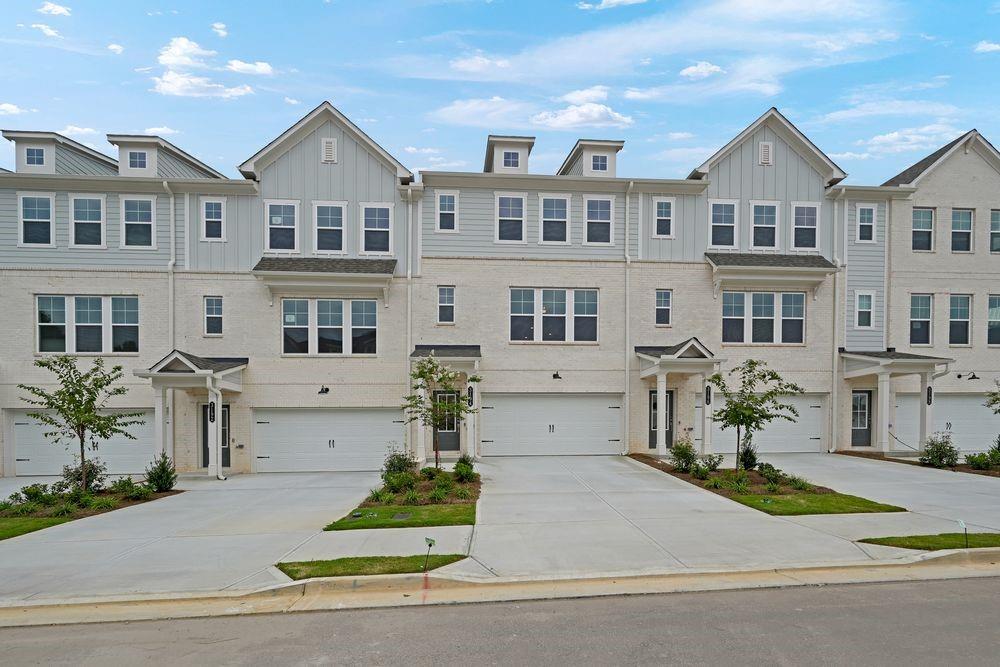
New Construction - Ready Now! Built by America's Most Trusted Homebuilder. Welcome to the Reynolds at 3194 Eastham Run Drive Auburn Glen! This home offers a versatile layout with 4 bedrooms and 3.5 baths, designed to complement your lifestyle. The lower level includes a private bedroom with an ensuite bath and direct backyard access, perfect for guests or a home office. On the main level, the modern kitchen seamlessly connects to the dining area and gathering room, creating an inviting space for entertaining. A convenient half bath adds extra ease. Upstairs, the spacious primary suite boasts a luxurious bath and oversized walk-in closet. With its smart design and comfortable living spaces, this townhome is the perfect place to call home. Additional highlights include: butler's pantry with glass doors, trash can pull outs in kitchen, shower in bathroom 3, upgraded open stair railing, and nickel bathroom hardware upgrade. MLS#7540628

  • Sold

    Status
  • 4

    Bedrooms
  • 4

    Bath
  • 2,375 Sq.Ft.

    Living Area
  • 2,178 Sq.Ft.

    Acres Lot
  • 2025

    Year Built

Features & Amenities

Area & Lot

Status:
Sold
Date Sold:
November 17, 2025
Living Space:
2,375 Sq.Ft.
Total Area:
2,375 Sq.Ft.
Lot Size:
2,178 Sq.Ft.
MLS® ID:
7540628
Type:
Townhouse
Year Built:
2025
Architecture Styles:
Townhouse
Water Frontage:
None
View Description:
City
Elementary School:
Fort Daniel
Middle School:
Osborne
High School:
Mill Creek

Interior

Total Bedrooms:
4
Total Bathrooms:
4
Full Bathrooms:
3
Half Bathrooms:
1
Laundry Room:
Laundry Room, Upper Level
Flooring:
Carpet, Vinyl
Fireplace:
None
Appliances:
Electric Range, Electric Water Heater
Other Interior Features:
Disappearing Attic Stairs, Double Vanity, High Ceilings 9 ft Lower, High Ceilings 9 ft Main, Tray Ceiling(s), Walk-In Closet(s)

Exterior

Stories:
3 Floors
Garage Space:
2.0
Water Source:
Public
Utilities:
Natural Gas Available, Underground Utilities
Pool:
None
Roof:
Shingle
Lot Features:
Back Yard
Parking:
Driveway, Garage, Garage Door Opener, Garage Faces Front
Heat Type:
Central
Air Conditioning:
Central Air
Sewer:
Public Sewer
Substructure:
Slab
Disability Features:
None
Security Features:
Carbon Monoxide Detector(s), Fire Alarm, Smoke Detector(s)
Green Features:
None
Other Exterior Features:
Balcony, Private Entrance

Financial

Sales Price:
$410,000
HOA Fees:
$147/mo

Work With Nadine

Get assistance in determining current property value, crafting a competitive offer, writing and negotiating a contract, and much more. Contact me today.

Let's Connect

