Bought with Nadine Lutz with Compass and Listed by Katherine Urquhart with Compass 404-668-6621
$874,000
3127 Lenox Road Unit 6
3127 Lenox Road Unit 6
$874,000
3127 Lenox Road Unit 6
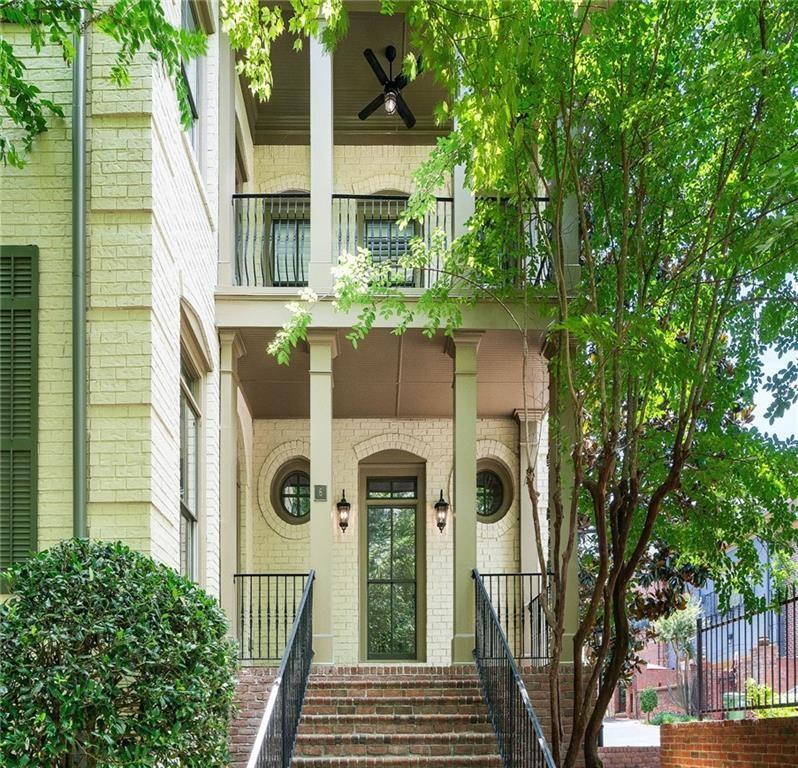
Welcome to refined luxury in the highly coveted Alexandria Townhome Community. This rare end-unit corner home features an extra wall of windows, flooding the open floor plan with natural light and showcasing new and refinished hardwood floors throughout. Thoughtfully designed with elegance and functionality in mind, the home offers a seamless flow and an inviting, sophisticated atmosphere. The custom chef's kitchen is equipped with premium appliances, including a Dacor six-burner gas range, Bosch dishwasher, Broan Elite vent hood, Kohler cast-iron sink, and Everpure water filtration system. A virtually silent hydraulic elevator connects all three levels, while high-end finishes shine throughout--from the custom wrought iron staircase to the spa-like owner's bath with quartz countertops, travertine floors, and Crema Marfil marble. This expansive floor plan includes three levels of luxury living. The second floor hosts an oversized owner's suite with a fireplace and seating area, a full bathroom plus two guest bedrooms with patio access. The third level offers a private bedroom suite or flexible space ideal for entertaining, a home office, or a gym. Located on a prime corner lot facing Canter Road, this four-sided brick townhome feels like new construction with a new roof, new gutters. Set within a gated community of just 44 homes, residents enjoy lush landscaping, green spaces, and visitor parking--all minutes from Buckhead, Midtown, Downtown, and Virginia Highlands. This is more than a home--it's a statement of luxury and an exceptional Atlanta lifestyle.

Get assistance in determining current property value, crafting a competitive offer, writing and negotiating a contract, and much more. Contact me today.
Let's ConnectAddress
3107 Peachtree Rd NE A-1
Atlanta GA 30305

