Menu
See all photos
Bought with Nadine Lutz with Compass and Listed by The Suits Team with Keller Williams Realty Peachtree Rd.  404-419-3500

$612,500

3043 Stone Gate Drive NE

3043 Stone Gate Drive NE

3043 Stone Gate Drive NE

$612,500 | 3043 Stone Gate Drive NE, Atlanta, GA 30324

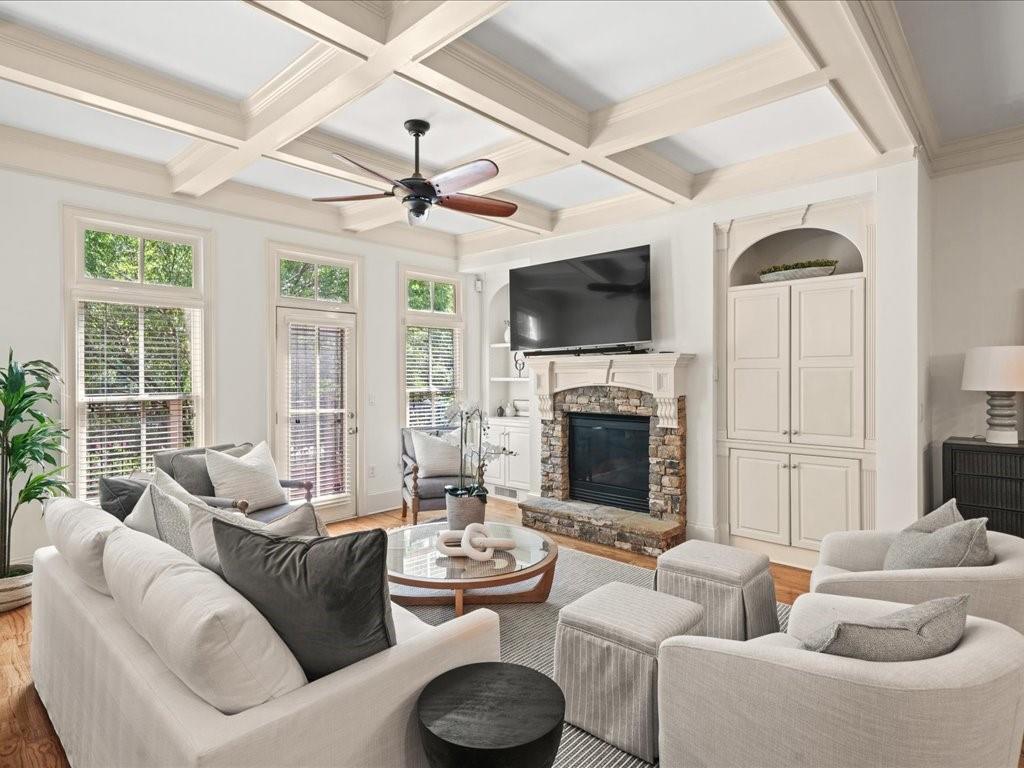
New roof in place and move-in ready executive townhome in a prime Buckhead location. Situated in Pine Hills, a gated enclave of just 34 four-sided brick townhomes, this residence offers privacy, security, and timeless style in the heart of Buckhead. Fresh interior paint, updated designer lighting, and hardwood floors throughout create a crisp, modern feel from the moment you enter.

The open-concept floor plan is ideal for entertaining, with seamless flow between the gourmet kitchen, dining area, and main living space. The kitchen is appointed with high-end appliances, custom finishes, and striking 9-foot solid wood doors that add architectural character. Enjoy outdoor living with both a private balcony and a covered patio, perfect for morning coffee or evening relaxation.

Upstairs, two spacious primary suites each feature walk-in closets and spa-inspired baths. The terrace level offers a third bedroom with a full bath and private access, providing flexibility for guests, a home office, or multigenerational living. A modern laundry room with washer and dryer included, along with an oversized two-car garage and generous storage, completes the home.

All of this is set in an unbeatable Buckhead location just minutes from dining, shopping, and everyday conveniences. Sophisticated, secure, and truly turnkey.

  • Sold

    Status
  • 3

    Bedrooms
  • 4

    Bath
  • 2,400 Sq.Ft.

    Living Area
  • 1,145.63 Sq.Ft.

    Acres Lot
  • 2004

    Year Built

Features & Amenities

Area & Lot

Status:
Sold
Date Sold:
March 16, 2026
Living Space:
2,400 Sq.Ft.
Total Area:
2,400 Sq.Ft.
Lot Size:
1,145.63 Sq.Ft.
MLS® ID:
7700871
Type:
Townhouse
Year Built:
2004
Neighborhood:
Buckhead
Architecture Styles:
European, Townhouse
Water Frontage:
None
View Description:
City
Elementary School:
Sara Rawson Smith
Middle School:
Willis A. Sutton
High School:
North Atlanta

Interior

Total Bedrooms:
3
Total Bathrooms:
4
Full Bathrooms:
3
Half Bathrooms:
1
Laundry Room:
Laundry Room, Upper Level
Flooring:
Ceramic Tile, Hardwood
Fireplace:
Factory Built, Gas Log, Gas Starter, Glass Doors, Great Room
Appliances:
Dishwasher, Disposal, Dryer, Electric Oven, ENERGY STAR Qualified Appliances, Gas Cooktop, Gas Water Heater, Microwave, Refrigerator, Self Cleaning Oven
Other Interior Features:
Beamed Ceilings, Bookcases, Disappearing Attic Stairs, Double Vanity, Entrance Foyer, High Ceilings 9 ft Lower, High Ceilings 10 ft Main, High Ceilings 10 ft Upper, High Speed Internet, Low Flow Plumbing Fixtures, Walk-In Closet(s), Other

Exterior

Stories:
3 Floors
Garage Space:
2.0
Water Source:
Public
Utilities:
Cable Available, Electricity Available, Natural Gas Available, Phone Available, Underground Utilities, Water Available, Other
Pool:
None
Roof:
Composition, Ridge Vents
Lot Features:
Cul-De-Sac, Landscaped
Parking:
Attached, Driveway, Garage, Garage Door Opener, Garage Faces Front, Level Driveway, Storage
Heat Type:
Central, Forced Air, Natural Gas, Zoned
Air Conditioning:
Ceiling Fan(s), Central Air, Window Unit(s), Zoned
Sewer:
Public Sewer
Substructure:
None
Disability Features:
Accessible Washer/Dryer
Security Features:
Carbon Monoxide Detector(s), Fire Alarm, Secured Garage/Parking, Security Gate, Security Lights, Security System Owned, Smoke Detector(s)
Green Features:
None
Other Exterior Features:
Balcony, Storage, None

Financial

Sales Price:
$612,500
Real Estate Taxes:
$7,997/yr
HOA Fees:
$415/mo

Buckhead

33.8394° N, 84.3799° W

Learn More

Work With Nadine

Get assistance in determining current property value, crafting a competitive offer, writing and negotiating a contract, and much more. Contact me today.

Let's Connect

