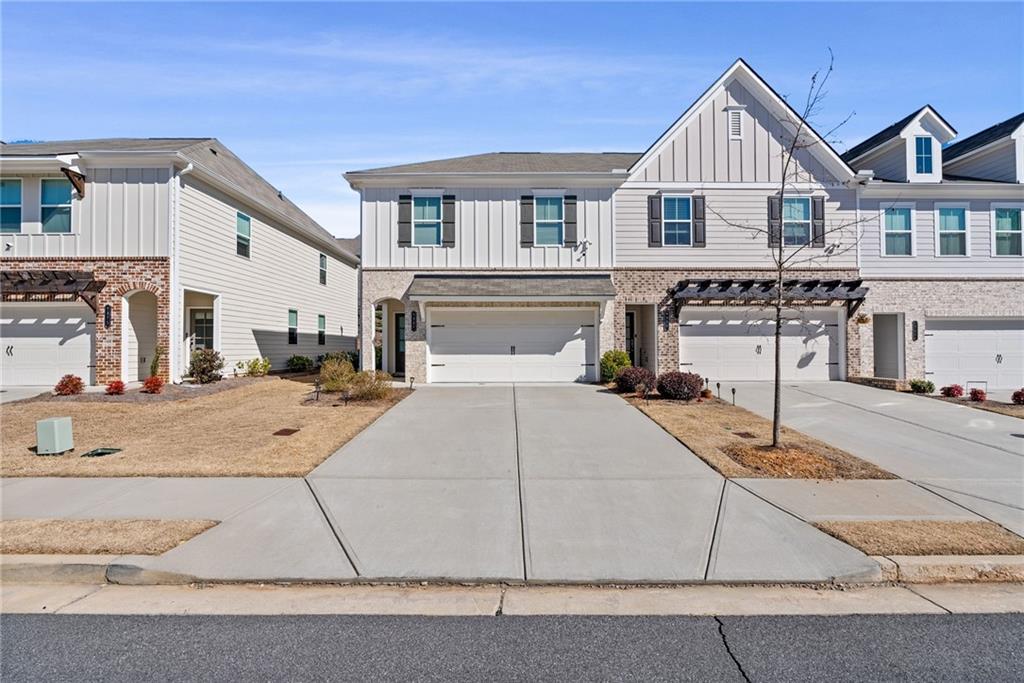
Bought with Hashem Sehwail with Dwelli Inc. and Listed by Nadine Lutz with Compass 404-668-6621
$388,000
2881 Grandin Way
2881 Grandin Way
$388,000
2881 Grandin Way
Welcome to 2881 Grandin Way, a modern sanctuary nestled in the heart of Marietta, GA. This exquisite residence offers a harmonious blend of contemporary design and elegant living, perfect for those seeking a refined lifestyle.
Spanning 1,852 square feet, this home boasts three spacious bedrooms and 2 1/2 luxurious bathrooms, each thoughtfully designed to provide comfort and style. The open-concept living area invites you in with its sleek finishes and abundant natural light, creating an inviting atmosphere for both relaxation and entertainment.
The gourmet kitchen is a culinary enthusiast's dream, featuring state-of-the-art appliances, ample cabinetry, and a sophisticated island that doubles as a casual dining space. Whether hosting an intimate dinner or a lively gathering, this space is sure to impress.
Retreat to the master suite, a serene escape complete with an en-suite bathroom that exudes spa-like tranquility. The additional bedrooms offer versatility, ideal for guests or a home office.
Step outside to the charming patio, where you can enjoy your morning coffee or unwind in the evening, surrounded by the tranquility of your private outdoor space.
2881 Grandin Way is more than just a home; it's a lifestyle. Experience modern elegance in a vibrant community, where every detail has been meticulously crafted for your enjoyment. Welcome home.
Get assistance in determining current property value, crafting a competitive offer, writing and negotiating a contract, and much more. Contact me today.
Let's ConnectAddress
3107 Peachtree Rd NE A-1
Atlanta GA 30305

