Menu
See all photos
Bought with Nadine Lutz with Compass and Listed by Monika Perotti with Virtual Properties Realty.Net, LLC.  770-495-5050

$750,000

2671 Moon Chase Lane

2671 Moon Chase Lane

2671 Moon Chase Lane

$750,000 | 2671 Moon Chase Lane, Buford, GA 30519

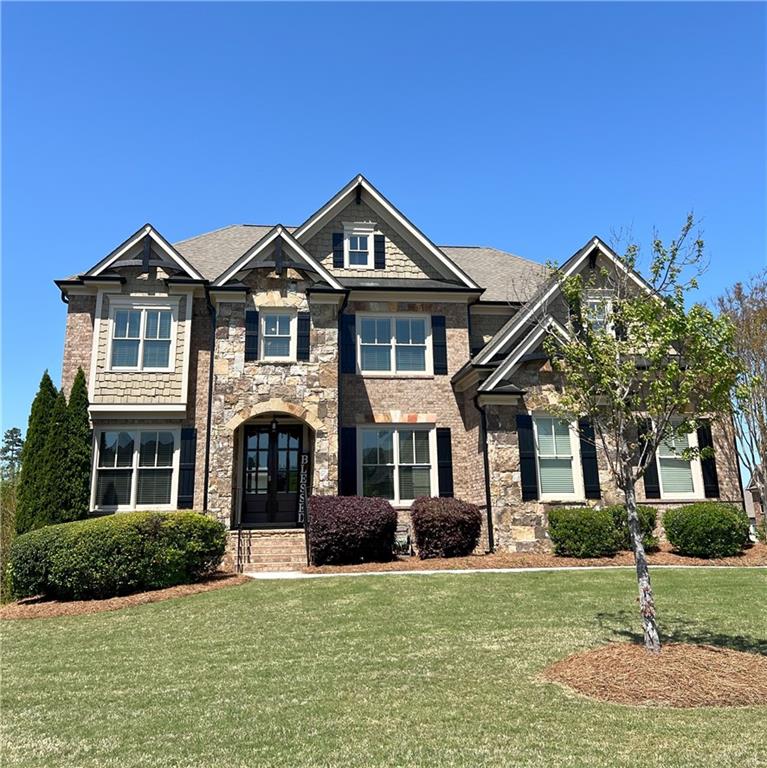
Welcome to 2671 Moon Chase Lane, an exceptional home in Buford's desirable Summer Haven community and located in the sought-after Seckinger High School District. This 5-bedroom, 4-bathroom beauty features a thoughtfully designed living space and a full unfinished basement offering endless potential for customization -- whether you're envisioning a home theater, gym, or in-law suite. The main level boasts a guest bedroom with full bath, an open-concept layout, and a chef's kitchen with granite countertops, stainless steel appliances, built-in gas cooktop, tons of cabinetry and a large island overlooking the family room. Upstairs, the oversized master suite includes a spa-like bath and spacious walk-in closet. Step outside to enjoy the private fenced-in landscaped backyard complete with a custom fire pit and seating area -- perfect for entertaining or relaxing under the stars. Located just minutes from shopping, dining, and I-85. Don't miss this rare opportunity!

  • Sold

    Status
  • 5

    Bedrooms
  • 4

    Bath
  • 3,526 Sq.Ft.

    Living Area
  • 0.29 Acres

    Acres Lot
  • 2013

    Year Built

Features & Amenities

Area & Lot

Status:
Sold
Date Sold:
June 11, 2025
Living Space:
3,526 Sq.Ft.
Total Area:
3,526 Sq.Ft.
Lot Size:
0.29 Acres
MLS® ID:
7560610
Type:
Residential
Year Built:
2013
Architecture Styles:
Traditional
Water Frontage:
None
View Description:
Neighborhood
Elementary School:
Ivy Creek
Middle School:
Jones
High School:
Seckinger

Interior

Total Bedrooms:
5
Total Bathrooms:
4
Full Bathrooms:
4
Laundry Room:
Gas Dryer Hookup, Upper Level
Flooring:
Carpet, Hardwood
Fireplace:
Brick, Family Room, Gas Log, Glass Doors
Appliances:
Dishwasher, Disposal, Double Oven, Gas Cooktop, Gas Oven, Microwave, Range Hood, Refrigerator
Other Interior Features:
Beamed Ceilings, Crown Molding, Entrance Foyer 2 Story, High Ceilings 10 ft Main, Recessed Lighting, Walk-In Closet(s)

Exterior

Stories:
3 Floors
Garage Space:
3.0
Water Source:
Public
Utilities:
Cable Available, Electricity Available, Natural Gas Available, Underground Utilities
Pool:
None
Roof:
Composition
Lot Features:
Back Yard, Corner Lot
Parking:
Driveway, Garage
Heat Type:
Forced Air
Air Conditioning:
Ceiling Fan(s), Central Air
Sewer:
Public Sewer
Substructure:
None
Disability Features:
None
Security Features:
Carbon Monoxide Detector(s), Fire Alarm
Green Features:
None
Other Exterior Features:
None

Financial

Sales Price:
$750,000
Real Estate Taxes:
$9,046/yr
HOA Fees:
$875/yr

Work With Nadine

Get assistance in determining current property value, crafting a competitive offer, writing and negotiating a contract, and much more. Contact me today.

Let's Connect

