Bought with Nadine Lutz with Compass and Listed by Tommy Hampton with Park Place Brokers 770-590-1911
$540,000
2500 Sunny Hill Road
2500 Sunny Hill Road
$540,000
2500 Sunny Hill Road
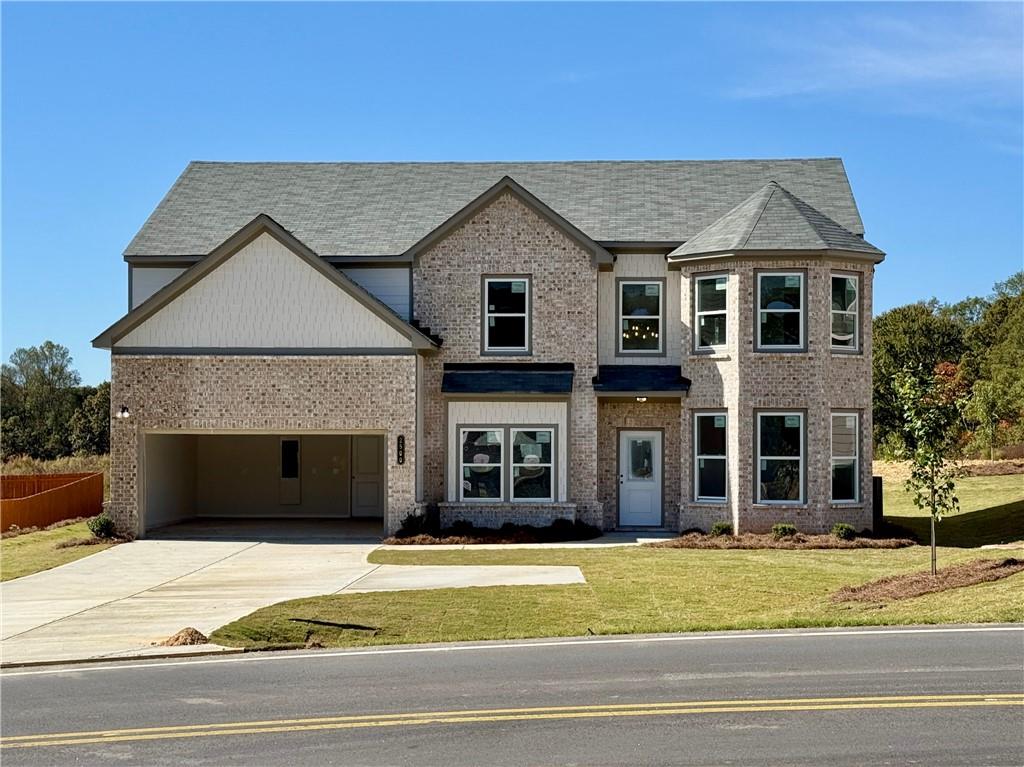
Cartay Plan Lot 5C: 5BR/ 3BA Discover NEW CONSTRUCTION in Buford! This home is situated and designed for both comfort and convenience. Step into the 2-story Foyer flanked by the Dining Room to the left and Flex Space, ideal for an Office or Living Room, to the right. Luxury vinyl plank flooring flows throughout the main living spaces of the first floor. The Kitchen features stainless steel appliances, granite counters, tile backsplash, walk-in pantry, and a large island for casual dining. A downstairs Bedroom with a full Bath is perfect for guests. Upstairs, the spacious Master Suite with vaulted ceiling includes a 5-piece Ensuite with a tiled shower, soaking tub, dual sinks, and private water closet, alongside three additional Bedrooms with shared Bath, a Media Room, and a Laundry Room. The covered Back Porch offers serene, private views on an oversized level lot. Ideal location- this home is located within one of Gwinnett county's top-rated school districts. The Mountain View cluster--Freeman's Mill Elementary, Twin Rivers Middle, and Mountain View High, all ranked in Georgia's top 20% with strong academic and extracurricular programs. Sunny Hill is less than 5 minutes from I-85 for a seamless commute and under 10 from the Mall of Georgia, boasting over 200 stores, a 20-screen Regal Cinemas, and an abundance of dining options. Enjoy thrilling entertainment at Andretti Indoor Karting & Games, pickleball at Pickle & Social Gwinnett, or golf at Topgolf, all within 10 minutes at The Exchange at Gwinnett. Outdoor enthusiasts will love Lake Lanier, 10 miles away, for boating, fishing, and beachside fun, plus hiking at Buford Dam Park or biking on the Ivy Creek Greenway. This home will be ready December 2025, schedule your showing today! Some file photos have been used for this listing.
Get assistance in determining current property value, crafting a competitive offer, writing and negotiating a contract, and much more. Contact me today.
Let's ConnectAddress
3107 Peachtree Rd NE A-1
Atlanta GA 30305

