Bought with Nadine Lutz with Compass and Listed by NICHOLAS BROWN with Compass 404-668-6621
$1,995,000
2123 Drew Valley Road NE
2123 Drew Valley Road NE
$1,995,000
2123 Drew Valley Road NE
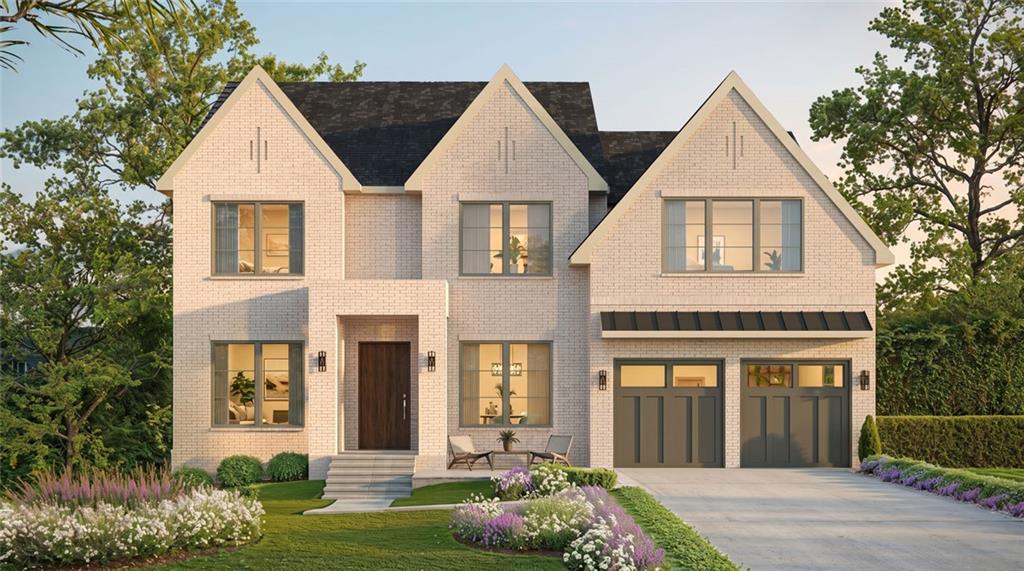
Brand-new construction in the heart of Drew Valley, this beautifully designed home offers 5 bedrooms, 5.5 bathrooms, high-end finishes, and thoughtfully planned living spaces across three levels. A welcoming front porch opens to an inviting entry foyer and a light-filled interior designed for both everyday living and entertaining. The main level flows effortlessly to a screened porch with fireplace, creating an ideal year-round extension of the living space. An additional entertainment deck overlooks the private backyard, offering plenty of room for outdoor dining, relaxing, and gatherings. Upstairs, a flexible sitting room provides the perfect space for a playroom, media area, homework zone, or secondary lounge. A full unfinished basement offers tremendous potential for future living space, a home gym, theater, wine room, or additional guest accommodations. With beautiful craftsmanship, elevated finishes, generous living spaces, and a prime Drew Valley location close to Brookhaven's shops, restaurants, parks, and neighborhood amenities, this exceptional new home offers the best of modern living in one of the area's most desirable communities.
Get assistance in determining current property value, crafting a competitive offer, writing and negotiating a contract, and much more. Contact me today.
Let's ConnectAddress
3107 Peachtree Rd NE A-1
Atlanta GA 30305

