Bought with Nadine Lutz with Compass and Listed by Vanya Hristova with One Metro Place, Inc. 770-355-6705
$385,000
195 Galecrest Drive
195 Galecrest Drive
$385,000
195 Galecrest Drive
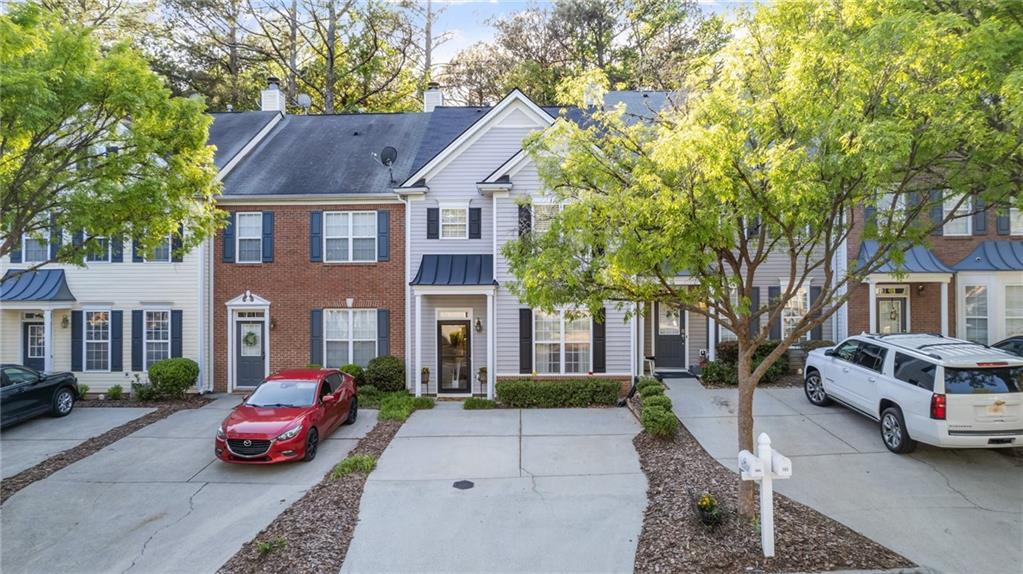
Immaculate! Updated! Ready to move in! No rental restrictions! $95 a month HOA fee! This amazing, single owner 3 BR, 2.5 BA townhome is located in the most coveted school district in Alpharetta. The main level offers 2024 luxury vinyl wood floors and separate dining and family rooms. The kitchen features granite countertops, ss appliances, gas range, bar, pantry and custom tile floor and backsplash. The cozy family room opens to the lush beauty of a peaceful, private wooded patio. Two outside storage closets add convenience. The powder room was remodeled in 2024 with new under sink cabinet, mirror, tile floor and designer wall paper. Upstairs, the master bedroom has an ensuite bath and a large walk-in closet; there are two well sized additional bedrooms and a hallway bath. Large laundry closet is on the 2nd level. Since its inception, Windcrest Park has been expertly run by the residents' HOA, which keeps monthly dues low, while maintaining meticulously the community grounds. Windcrest Park has no rental restrictions. It is close to parks, walking trails, the luxury retail of Avalon, Whole Foods, good eats, charming downtown Alpharetta and Alpharetta's famous Farmers Market every Saturday April through November.
Get assistance in determining current property value, crafting a competitive offer, writing and negotiating a contract, and much more. Contact me today.
Let's ConnectAddress
3107 Peachtree Rd NE A-1
Atlanta GA 30305

