$2,200/mo
1923 Thomas Pointe Trace
1923 Thomas Pointe Trace
$2,200/mo
1923 Thomas Pointe Trace
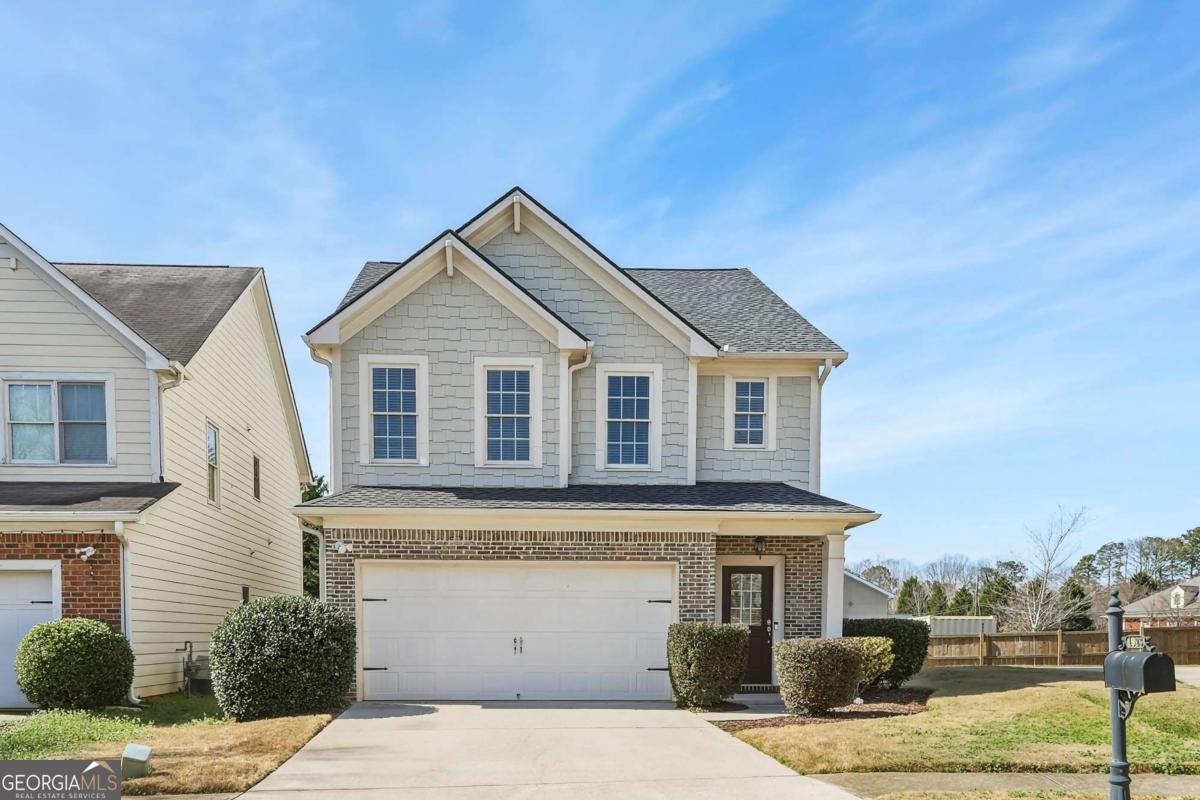
Welcome home to 1923 Thomas Pointe Trace, a beautifully maintained residence nestled in the quiet and sought-after Village at Nelms Pointe community. This 1,930-square-foot home features a thoughtful open-concept floor plan designed for both comfort and functionality. The main level welcomes you with an inviting fireside living room-complete with custom built-in bookcases-that flows effortlessly into the dining area and a modern kitchen. Home chefs will appreciate the stained cabinetry, stainless steel appliances, and a convenient breakfast bar that overlooks the family room, making it a perfect hub for entertaining. Upstairs, the oversized primary suite serves as a true retreat, boasting elegant trey ceilings, a massive walk-in closet, and a spa-inspired ensuite bathroom with double vanities, a deep soaking tub, and a separate shower. Two additional well-sized bedrooms share a full bath, providing plenty of space for family, guests, or a dedicated home office. Outside, the private, fully fenced backyard and patio offer a serene setting for weekend cookouts or quiet morning coffee. One of the standout features of this property is its location - residents enjoy access to top-tier Gwinnett County schools. Conveniently located near local parks, shopping, and dining, this home offers the perfect blend of suburban tranquility and modern convenience.
Get assistance in determining current property value, crafting a competitive offer, writing and negotiating a contract, and much more. Contact me today.
Let's ConnectAddress
3107 Peachtree Rd NE A-1
Atlanta GA 30305

