Bought with Nadine Lutz with Compass Georgia, LLC and Listed by Jen Metzger with Atlanta Fine Homes Sotheby's International 404-237-5000
$2,500,000
1685 Mount Paran Road NW
1685 Mount Paran Road NW
$2,500,000
1685 Mount Paran Road NW
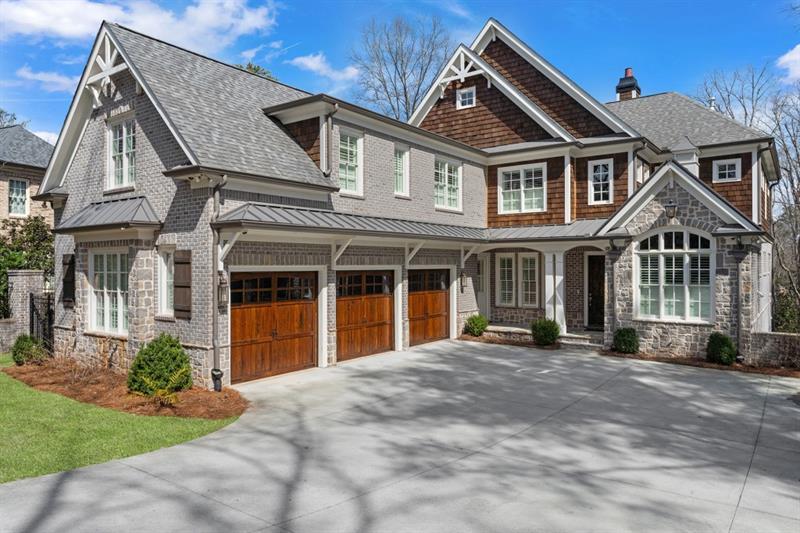
This stunning residence caters to discerning buyers seeking unparalleled luxury. From cutting-edge technology to seamless automation across all three levels, no detail is overlooked. The interior boasts exquisite finishes, from shiplap walls to custom wide-plank hardwood floors, complemented by seven fireplaces, tongue-and-groove ceilings, and meticulous millwork. The expansive kitchen features Carrara countertops and top-of-the-line Thermador appliances. The oversized master suite offers a fireside sitting room, a lavish master bath with a huge luxurious shower and jetted tub, and custom closets. The terrace level is perfect for entertaining with a media room, kitchen, full bath, and even a custom dog wash. Dual screen porches and decks, along with an elevator, enhance outdoor living. The fully fenced backyard provides tranquility with a slate tile patio, river rock pond, lush landscaping, and ample privacy. With three levels of outdoor living space, including fireside screen porches and open decks, this home surpasses expectations. Additional features include a second master on the main level, a butler's pantry, and exceptional craftsmanship throughout.

Get assistance in determining current property value, crafting a competitive offer, writing and negotiating a contract, and much more. Contact me today.
Let's ConnectAddress
3107 Peachtree Rd NE A-1
Atlanta GA 30305

