Bought with Nadine Lutz with Compass and Listed by Faith Brown with EXP Realty, LLC. 888-959-9461
$4,000/mo
1438 Druid Manor Boulevard NE
1438 Druid Manor Boulevard NE
$4,000/mo
1438 Druid Manor Boulevard NE
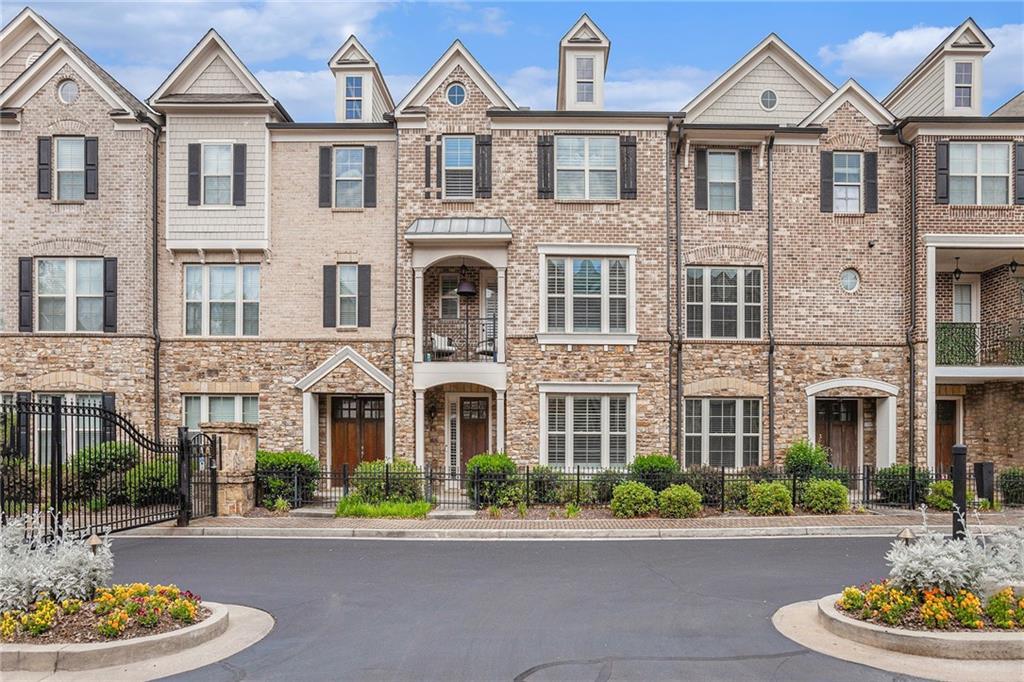
Stunning townhome in Druid Hills! Step into the lower level to a mud area, full bath, and office. Gleaming hardwood floors, and custom wood plantation shutters throughout home. Walk up the stairs to the huge living space. Beautiful chef's kitchen with stainless appliances, Carerra marble counters, soft close drawers and cabinets, walk-in pantry, and under cabinet lighting. Dine in the separate dining area or the oversized island with seating for 4. Kitchen opens to huge fireside den. Relax on the large deck while preparing dinner on the natural gas grill. Luxury Caracole, Henredon, Hickory Chair, Arteriors, and Global Views furnishings. Fabulous primary suite with spa-like bath that boasts double Carerra marble vanities, double shower, and leads to huge primary closet with custom Elfa shelving. Two secondary bedrooms and a bath complete the third level. In the garage you will find parking for 2, an electric charging station, bike rack, and closet with ample storage. Don't miss this exceptional home! It will not disappoint! Easy access to I-85. Close to Emory University, Children's Healthcare of Atlanta, and CDC.
Get assistance in determining current property value, crafting a competitive offer, writing and negotiating a contract, and much more. Contact me today.
Let's ConnectAddress
3107 Peachtree Rd NE A-1
Atlanta GA 30305

