Bought with Nadine Lutz with Compass and Listed by JASON HATCHER with Atlanta Fine Homes Sotheby's International 404-874-0300
$445,000
135 Pheasant Drive SE
135 Pheasant Drive SE
$445,000
135 Pheasant Drive SE
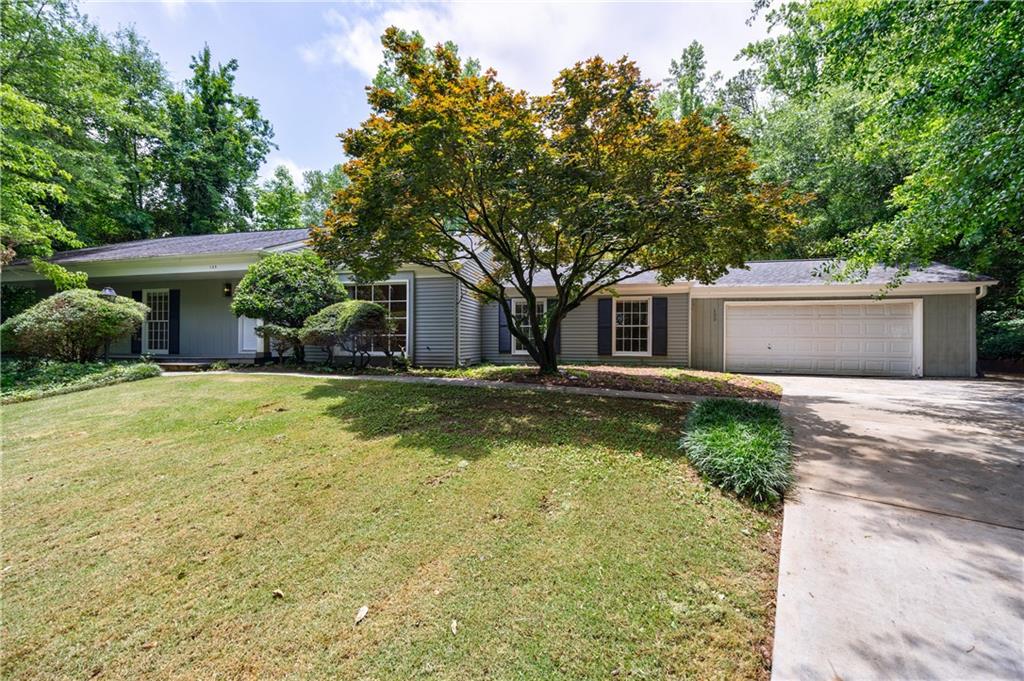
An East Cobb gem awaits you as the demand for one-level living accelerates! Larger than the tax records show, this 3 Bed / 2.5 Bath boasts vaulted ceilings, wood-burning fireplace and extreme privacy! The 2-car garage connects seamlessly with this ranch home with plenty of room in the backyard for the green-thumb gardener or a place to play for the furry ones. Fantastic schools and a very well-maintained neighborhood create the type of symbiotic relationship we all yearn for. The original hardwoods in the family room complement the brand-new carpet in the dining/great room. The chef's kitchen is surrounded by a HUGE bonus room, laundry room, separate dining room and the family room. Newer sliding doors go out to the back deck for al fresco dining. The home is perched up on a hill, creating a commanding stance towards the road. Plenty of parking for guests and the home is an entertainer's paradise. Minutes away from Indian Hills Country Club, chef-driven restaurants and amazing local shops! Of course, the Braves play right down the road...catch a game and some world-class dining/hotels! Nearby is the Sope Creek Trail, Merchant's Walk and The Avenues! Close to 285, 75 and 400 as well as down the street from Sope Creek Elementary. Newer HVAC system, Newer Roof and Newer Hot Water Heater! All of the big-ticket items are taken care of! Come see one of East Cobb's newest listings.
Get assistance in determining current property value, crafting a competitive offer, writing and negotiating a contract, and much more. Contact me today.
Let's ConnectAddress
3107 Peachtree Rd NE A-1
Atlanta GA 30305

