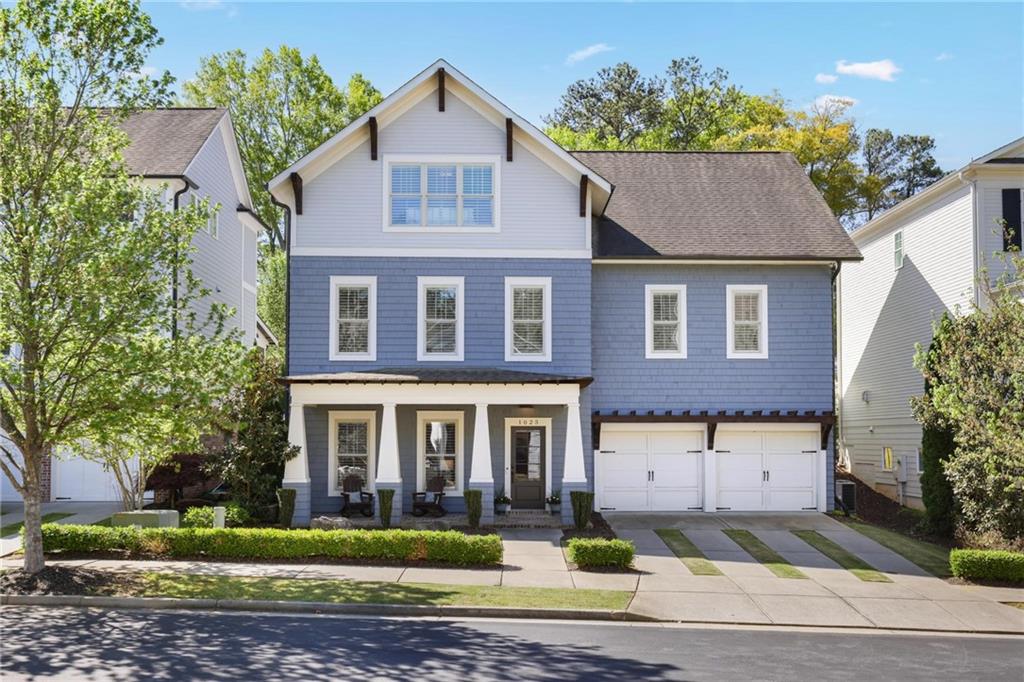
Bought with Nadine Lutz with Compass and Listed by ROBIN CONKLIN with HOME Luxury Real Estate 404-383-4663
$1,235,000
1025 Crossvine Road
1025 Crossvine Road
$1,235,000
1025 Crossvine Road
Welcome to this stunning, upgraded home in a highly desirable boutique neighborhood known for its charming Craftsman and modern farmhouse-style architecture. Ideally located near Historic Roswell, exceptional schools, parks, shopping and dining. Enjoy relaxing evenings with family and friends on the inviting front porch. Step inside to discover a thoughtfully designed interior featuring high ceilings, shiplap accent walls, designer lighting, beautiful hardwood floors, plantation shutters, and custom barn doors. The open-concept layout creates a seamless flow perfect for both everyday living and entertaining The terrace level offers incredible versatility with a spacious secondary living area--ideal for a home office, playroom, or music room--along with a full bathroom, large mudroom, and a dedicated theater room. The 2.5-car garage with electric charger provides ample space for vehicles and a golf cart, perfect for enjoying downtown Roswell living. The main level is trulyius primary suite. The chef's kitchen is a standout with high-end stainless steel appliances, quartz countertops, a large island, custom cabinetry, and a walk-in pantry. The main-level primary suite feels like a private hotel escape complete with a spa-like bathroom and an expansive walk-in closet. Upstairs, you'll find three generously sized bedrooms, including one with a private ensuite and two connected by a shared bath. Enjoy outdoor living on the covered rear porch with a cozy fireplace overlooking a flat, fenced backyard--perfect for relaxing or entertaining. Please note that taxes do not reflect homestead exemption.
Get assistance in determining current property value, crafting a competitive offer, writing and negotiating a contract, and much more. Contact me today.
Let's ConnectAddress
3107 Peachtree Rd NE A-1
Atlanta GA 30305

